
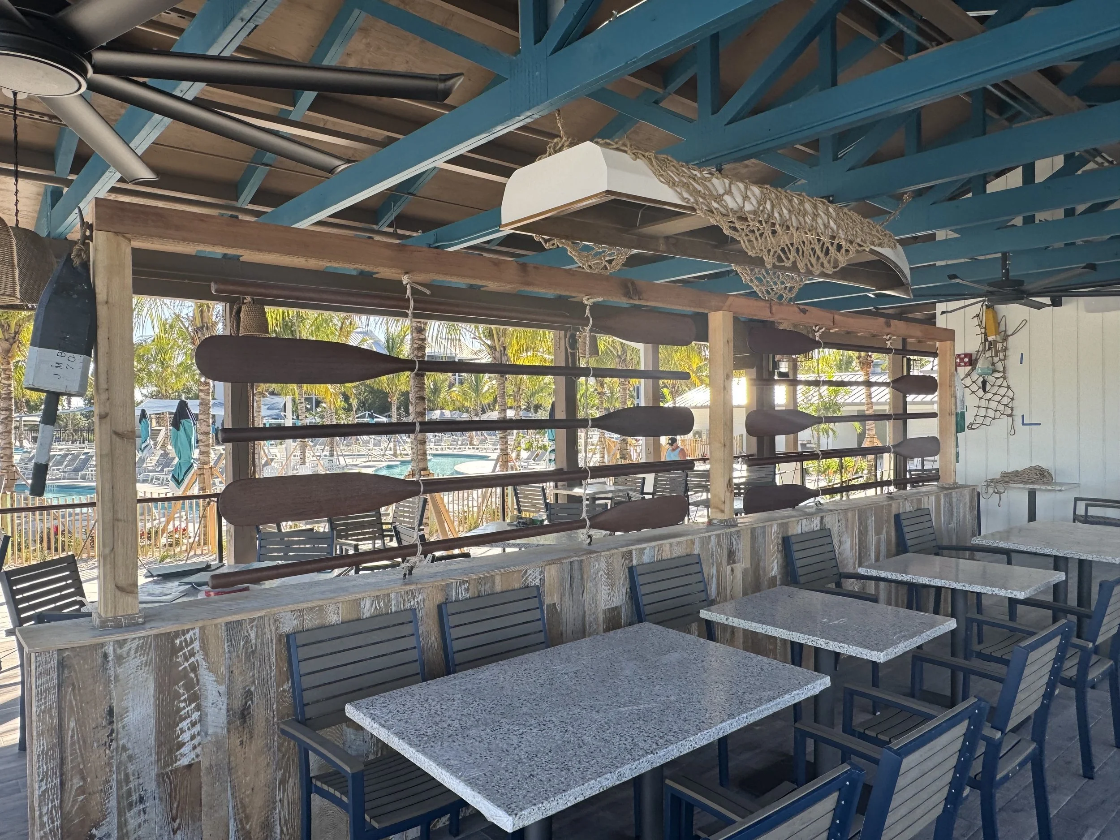
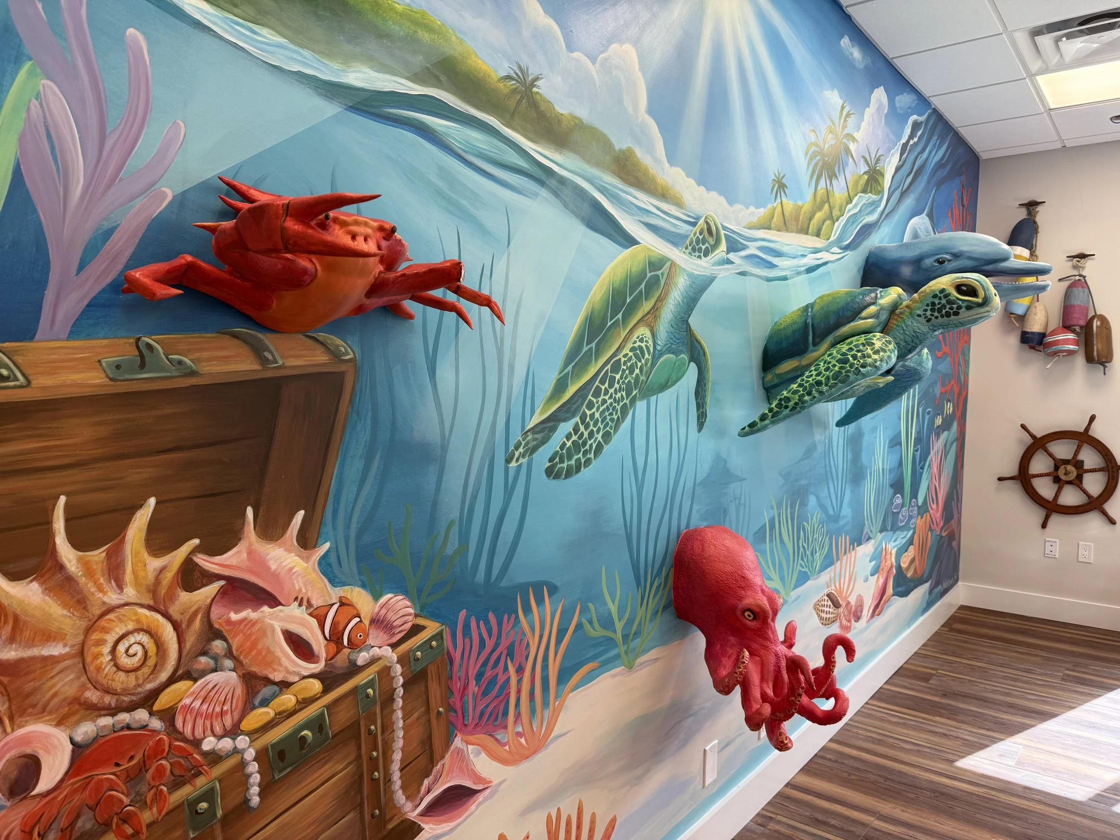


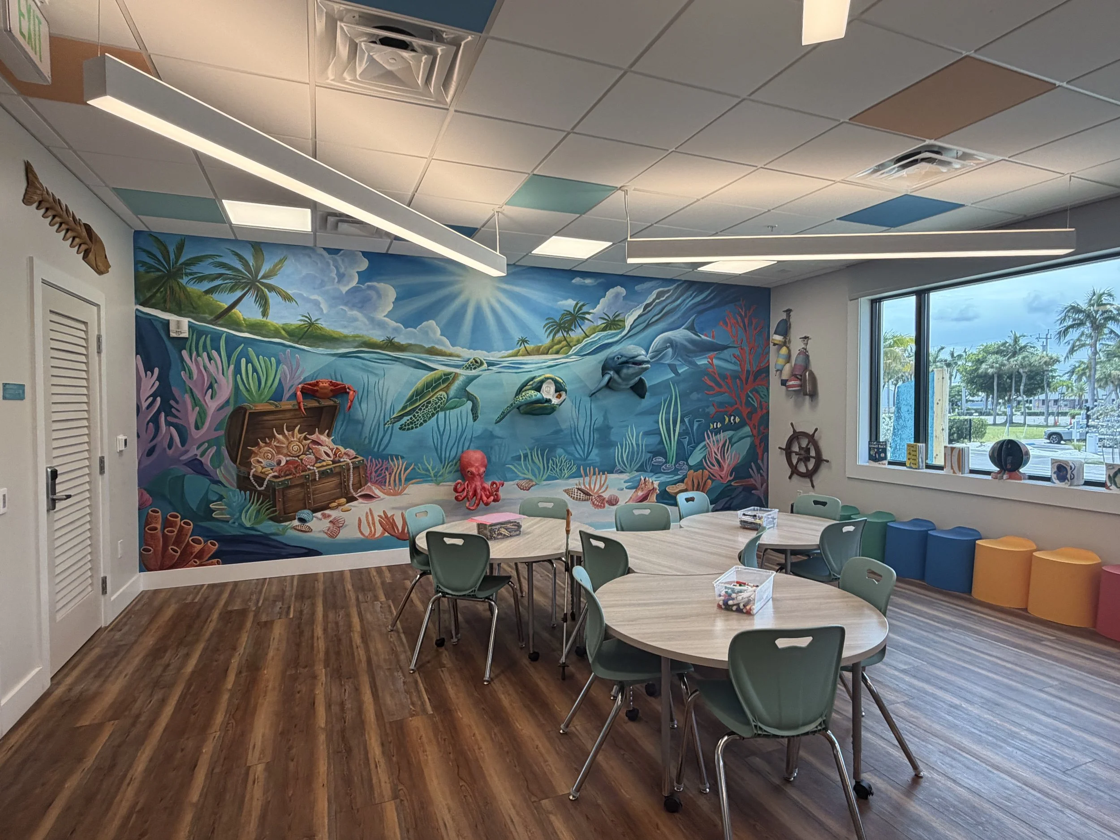
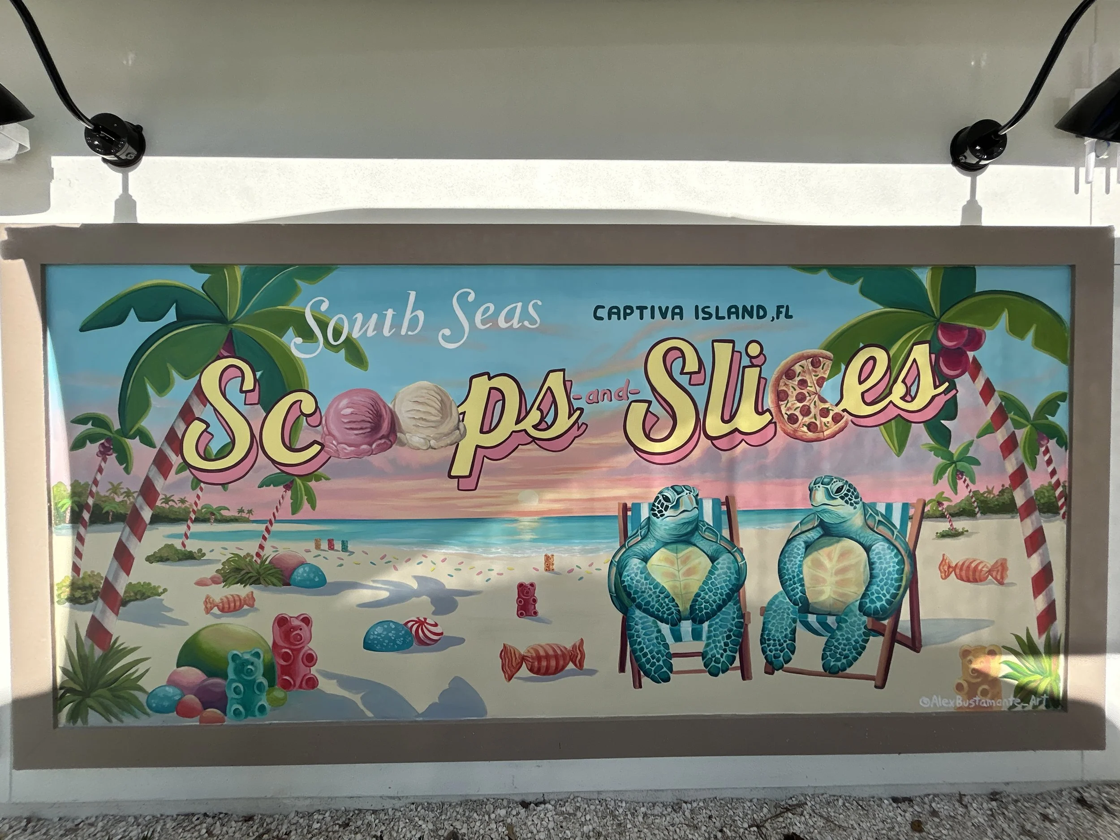
Above Photos by: Nick Adams Photography
TIMBERS RESORTS - SOUTH SEAS
CAPTIVA LANDING WATER PARK
captiva island, fl
PROJECT SCOPE & vision- beach house
AK Designs worked with the Developer, Timbers Resorts and architects from MHK. Furniture layout and selections were made followed by specifications from the ID team to the purchasing agent; finish review and sign-off on Purchase Orders were completed by AK Designs. Further assistance for final touches to fully personalize the space were coordinated and executed by AK Designs for artwork, surfboard signs and millwork for merchandise to be sold.
The vision was to have a relaxed feel where you can wonder off the beach for lunch in your swimsuit, but also have a more formal dinner experience while taking in the breathtaking Captiva Sunset!
PROJECT SCOPE & VISION- CAPTIVA LANDING WATERPARK
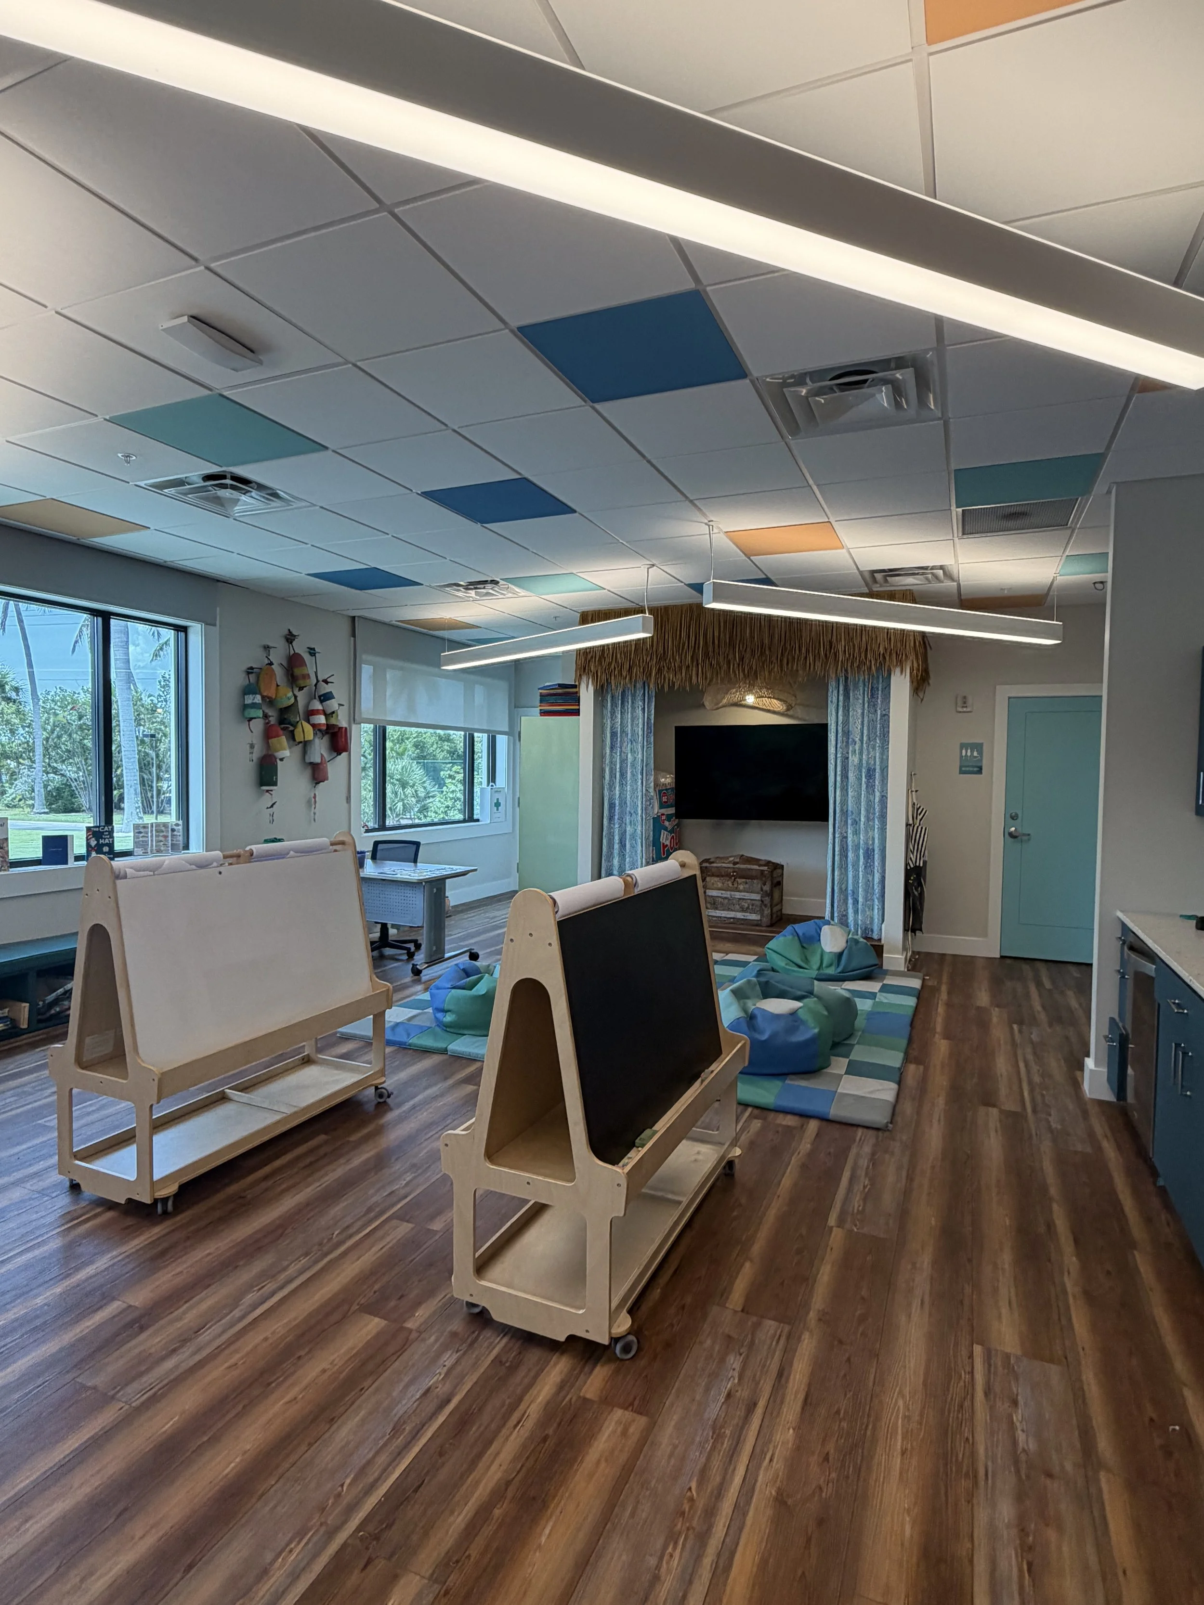
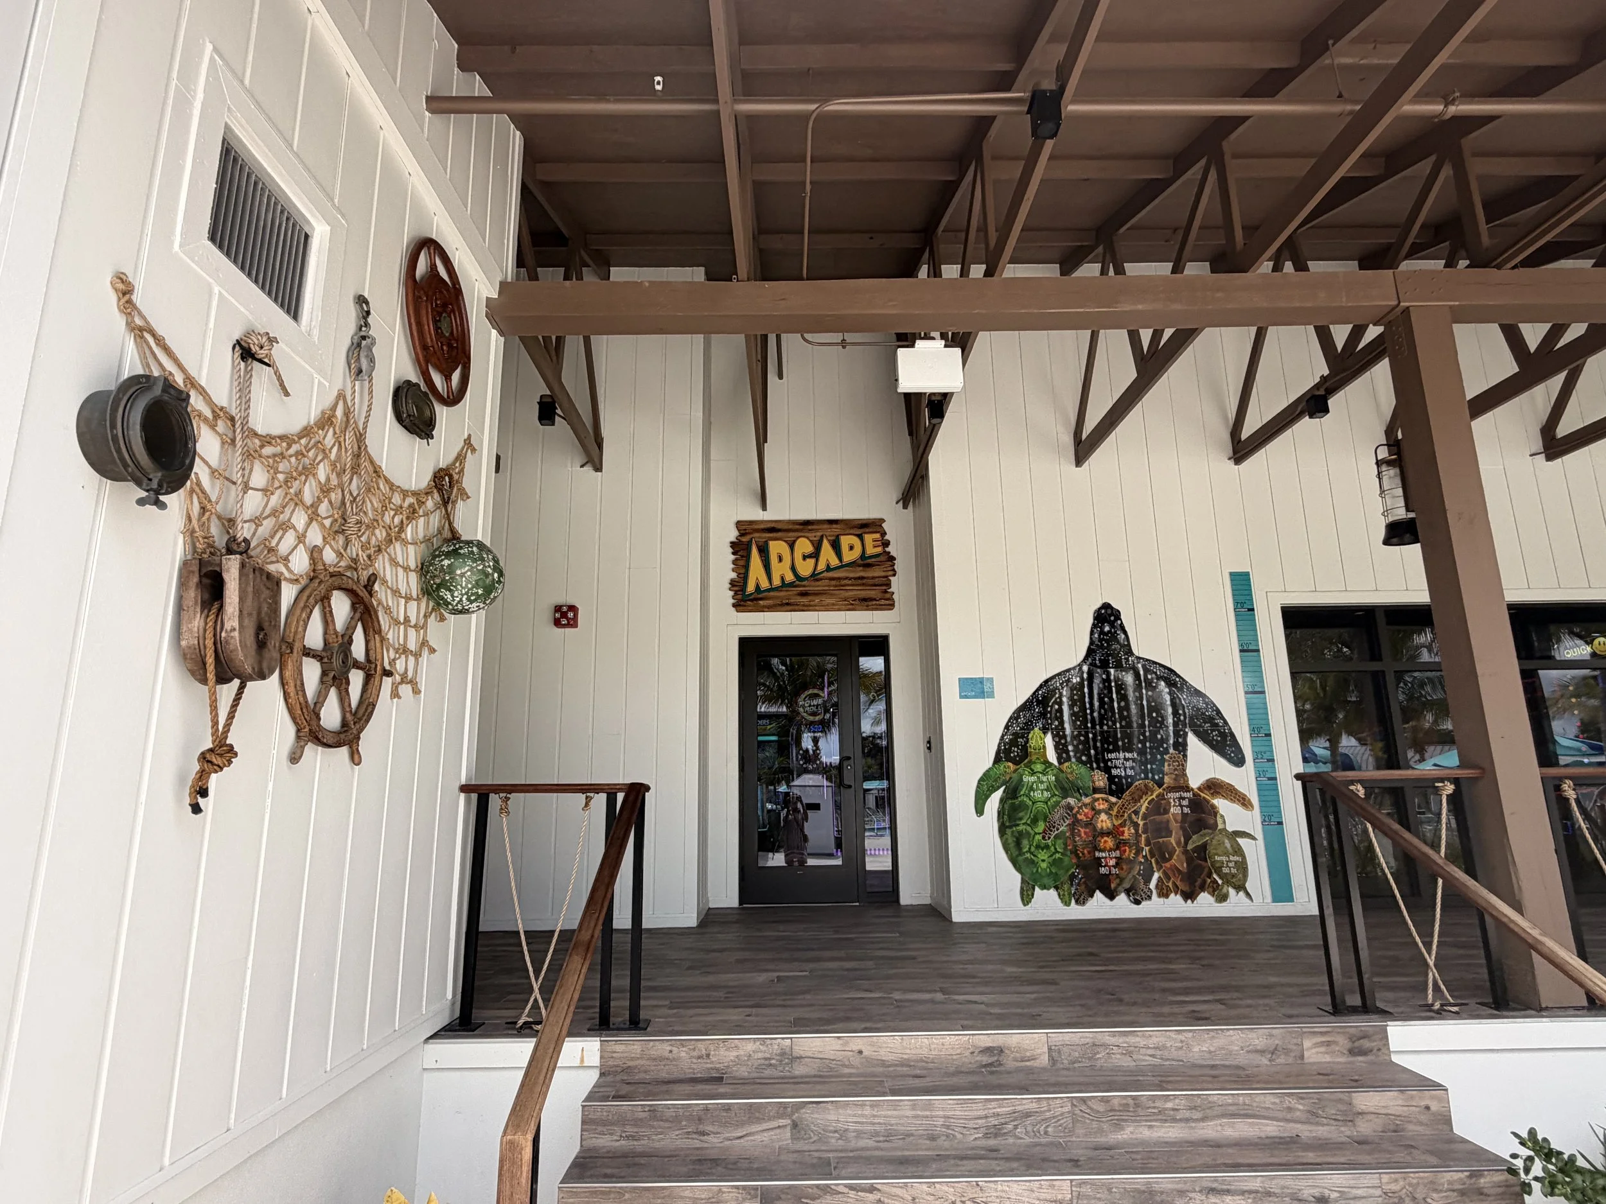
AK Designs was the interior designer of record for the main amenity building which included a covered dining space, food service area, arcade, kids club, towel station and two restroom buildings.
Conceptual ideas were compiled to then incorporate into a consolidated interior drawing package + furniture selections and layouts + furnishing specifications were made to work through with the purchasing agent.
Collaboration was done with the architect MHK for all of the exterior color palettes and finishes. Amanda worked closely with the Timbers Team and local muralist Alex Bustamante to generate 9 murals to showcase various venues around the resort. She also worked with the signage designers for the design and placements of all the signage.


“Their attention to detail and commitment to quality truly stood out. Every detail was thoughtfully executed. We're thrilled with the outcome—we’ve already recommended them to others.”
— OWNER